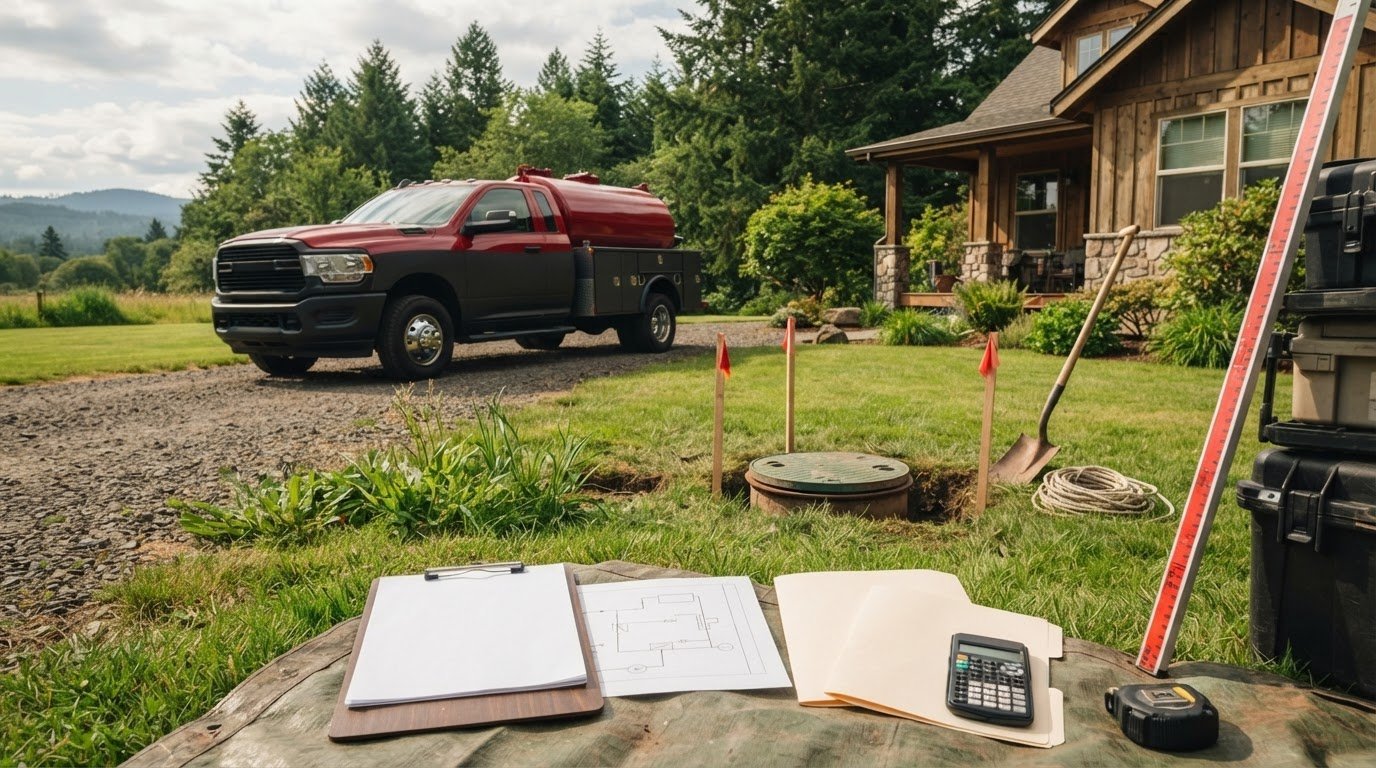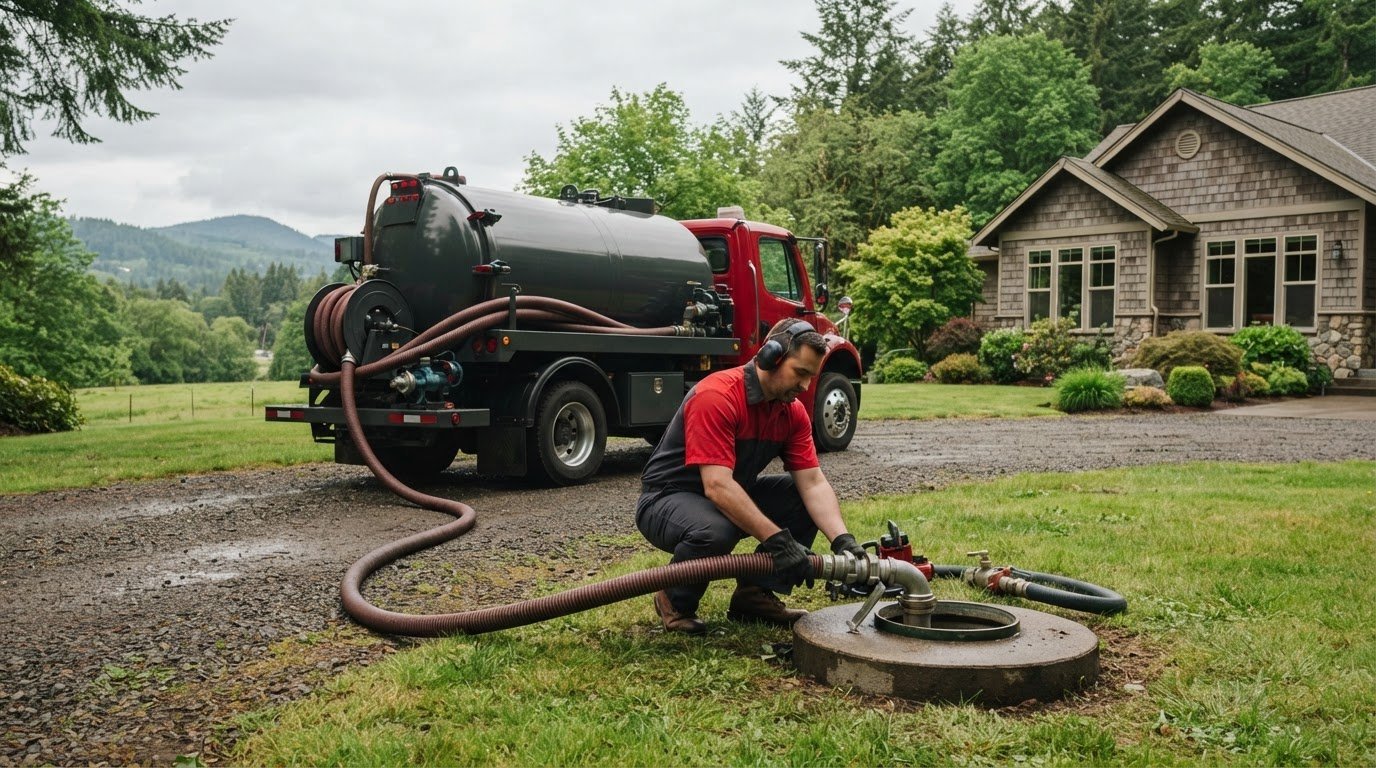
What if the tank price is the least useful place to start? A realistic budget for new septic system Canby homeowners can rely on begins with the property itself. Soil, slope, lot layout, and nearby wells or water bodies can affect which system may fit and what work the site requires.
It’s understandable to want one clear total before a project begins. But estimates that don’t share the same design and scope can be difficult to compare. Permits and reviews may also depend on the property, so confirm current requirements before work starts.
This guide covers the main budget categories to discuss, how site conditions can influence the design, and how to compare written proposals. You’ll find practical questions about system type, site preparation, installation, inspections, and permit responsibilities. Lil’ Stinky Septic Service is based in Canby and offers septic system design and installation, including standard gravity and Alternative Treatment Technology systems. The appropriate option depends on the property and applicable requirements.
Key Takeaways
- Build your budget around the full project scope, including design, approvals, installation, and site restoration, not just the tank.
- Soil, slope, usable space, and equipment access can affect the system design and the work involved.
- To compare a budget for new septic system Canby proposals fairly, line up the proposed system, included work, exclusions, and open questions.
- Compare gravity and ATT options only after confirming which designs may suit the property.
- Gather property records and confirm current requirements with the appropriate authority before scheduling installation.
What belongs in a new septic system budget in Canby?
A septic budget should cover the project, not just the tank or other equipment. The system type, site conditions, and installation work all shape the scope. A preliminary figure can help with early planning, but it is not the same as a property-specific design and installation proposal.
A complete septic installation budget should account for the planned design, site assessment, approvals, materials, labor, installation, and site restoration, with assumptions and exclusions clearly identified.
When building a budget for new septic system Canby homeowners can use for planning, separate confirmed work from what remains uncertain. A proposal may define a task, include an allowance for work that cannot yet be specified, or exclude work that could require a separate expense. Ask the contractor to explain each category in writing. For a basic overview of how septic systems work, see how the tank fits into the larger wastewater system.
Which line items should a septic installation estimate explain?
Read the scope line by line. Confirm whether it includes design, site assessment, permit coordination, equipment and materials, labor, installation, and final site work. Ask how excavation, piping, drainfield work, and restoration are handled. Each item should be identified as included, excluded, or dependent on site findings.
An allowance is not a confirmed amount of work. Ask what it covers, what could change it, and how additional work will be explained and approved. Get exclusions in writing, too, so you can identify tasks that may need a separate estimate.
Why is a Canby property assessed before the budget is finalized?
Soil, property layout, usable space, slope, and equipment access can affect the design and installation tasks. Existing structures, utilities, and landscaping may also limit where crews can work or influence site restoration. The right design cannot be determined from the tank price alone.
An early discussion can identify questions and help with rough planning. A site assessment and property-specific design provide a clearer basis for defining the work. Before scheduling, verify which approvals apply to your property, which authority handles each step, and who is responsible for confirming them. Check current requirements directly with the appropriate authority rather than relying on a general estimate.
Once the scope is clear, compare proposals using the same categories. This makes differences in included work, allowances, exclusions, and unresolved questions easier to spot before installation begins.
How Canby site conditions can change a septic system budget
Two properties with similar homes can require different septic designs. Soil, slope, available space, and access influence where system components can go and what installation may involve. An early estimate based on limited property information may therefore be provisional, not a final project scope.
Verified site findings inform the system design, and the design provides the basis for a written installation scope.
How do soil, slope, and usable space affect the proposed system?
These are site factors for qualified professionals to evaluate, not conditions homeowners should diagnose on their own. Soil evaluation helps inform whether and how a drainfield can be designed for the property. Slope and usable space can affect placement, while buildings, property boundaries, and other site features may limit layout options. The effect on installation work depends on what the assessment finds.
Don’t assume a gravity system will suit the site, or that an alternative is needed, before assessment and design. The U.S. Environmental Protection Agency’s overview of septic system options introduces several system categories, but a general guide cannot determine what fits a specific Canby property.
When might an Alternative Treatment Technology system be considered?
Alternative Treatment Technology (ATT) is a system category to discuss when the site assessment and design point toward it. It is not automatically required or appropriate for every property. Ask the contractor to explain why the proposed system matches the verified site conditions and which approvals must be confirmed for your property.
Access and existing features can also affect the installation scope. A narrow equipment route, nearby structures or utilities, and landscaping in the work area may influence how crews reach the site and what restoration is needed afterward. Share available property records and point out known features during assessment, but leave technical evaluations to qualified professionals.
Until these details are confirmed, an early estimate may rely on assumptions. Ask which parts of the proposal are firm, which are allowances, and what findings could change the scope. This gives you a better basis for comparing the proposed system and installation work instead of treating an initial figure as a settled project plan.
For a budget for new septic system Canby homeowners can evaluate more clearly, request a written explanation of how site findings informed the design and scope. Lil’ Stinky Septic Service offers septic system design and installation, including gravity and ATT systems. Suitability depends on the property. You can discuss septic system design and installation as a next step.
Compare septic system options and estimates without guessing at prices
Written proposals are comparable only when they use the same design basis and describe similar work. First confirm which designs may suit the property. Then compare what each contractor will provide, what is excluded, and what still needs confirmation. A lower headline figure may reflect a narrower scope rather than an equivalent project.
What is the difference between gravity and ATT system proposals?
A gravity system uses gravity to move wastewater through the system. ATT, or Alternative Treatment Technology, refers to a different system category that uses treatment technology beyond a standard gravity design. Ask the designer to explain the property-specific design basis, proposed components, and why that option may fit. Suitability and any required approval must be confirmed for the specific site.
For statewide planning context, see this Oregon septic installation cost guide. Use it as general information, not as a substitute for a written scope based on your property.
How can you compare two written septic estimates fairly?
Place both estimates side by side and match the work line by line. Check design, equipment, labor, excavation, piping, drainfield work, disposal, permit coordination, testing, and restoration. If an item is missing, ask whether it is excluded, included elsewhere, or awaiting site findings. Request written explanations for allowances and conditions that could change the scope.
Use a simple comparison table to keep the discussion focused:
| Comparison item | Proposal A | Proposal B |
|---|---|---|
| Proposed system | System type and design basis | System type and design basis |
| Design scope | What design work is included? | What design work is included? |
| Included work | Equipment, labor, site work, and restoration | Equipment, labor, site work, and restoration |
| Exclusions | List omitted or separately scoped items | List omitted or separately scoped items |
| Open questions | Assumptions, approvals, and change conditions | Assumptions, approvals, and change conditions |
Compare proposals only after confirming that the designs are appropriate for the site. Alongside the estimate, consider the documented scope, the contractor’s relevant experience, communication, and applicable licensing or credentials. Ask each contractor to clarify who handles permit coordination, and verify current local requirements with Clackamas County’s septic resources.
A careful comparison shows what each proposal covers before you choose a path. It also gives you specific questions to bring to a local design and installation contractor as you refine your budget for new septic system Canby planning.

A practical Canby checklist for planning your septic budget
A clear sequence helps turn early planning into a proposal you can evaluate. Use this checklist to organize information and confirm decisions before scheduling work.
- Gather property records. Collect available site plans, property records, documents for an existing septic system, and details about planned construction. Note known utilities, landscaping, structures, and access limitations. Ask what else the contractor needs to prepare a firm scope.
- Arrange an assessment. Have qualified professionals evaluate the site. Share your records and questions, and clarify what the assessment includes and what findings it will provide.
- Confirm the design. Ask for the proposed system type and a plain-language explanation of how it reflects the property findings. For background on design and approvals, see this Oregon septic system design and permit guide.
- Verify approvals. Confirm current requirements, the responsible authority, and any owner tasks for your specific property before scheduling installation. Don’t rely on a general estimate or the process used for an older project.
- Compare written proposals. Match included work and exclusions, then ask each contractor to explain assumptions, allowances, and conditions that could change the scope.
What should you confirm before approving an estimate?
Get the details in writing. Ask what the proposal includes and excludes, what assumptions it relies on, and when a revised scope or change order may be needed. Clarify who coordinates design and approvals, which steps require your involvement, and what documents you will receive. Verify the contractor’s relevant license details and request a clear explanation of the proposed work.
Also confirm schedule expectations, payment milestones, and the process for approving changes before work begins. A contingency reserve can be part of your own planning, but it is not a fixed or promised amount. Decide what reserve makes sense for your circumstances, and ask how unexpected site findings would be documented and discussed before additional work proceeds.
These steps make a budget for new septic system Canby planning more actionable: you can see what is established, what needs verification, and which proposal questions remain open. For a property-specific discussion, contact Lil’ Stinky about septic system design and installation.
Plan your Canby septic project with a local design and installation team
A useful project budget starts with property-specific assessment and design. Once site findings inform the system choice and installation scope, you can review a proposal with a clearer understanding of what is included and what still needs confirmation. That is more useful than treating an early estimate as a final project plan.
For broader planning context, read the septic installation cost planning guide. Use it alongside, not instead of, a written estimate based on your property.
What to expect when discussing a new septic system project
Start by describing the property, the condition or status of any existing system, and your anticipated project timeline. Share available records and note known site features that could affect access or layout. This information helps a contractor identify what is needed for assessment and design, but it does not establish the final system or scope on its own.
Lil’ Stinky Septic Service is based in Canby and offers septic system design and installation, including standard gravity and Alternative Treatment Technology systems. The business reports more than 25 years of experience and identifies its contractor license as CCB #189693. System suitability, final scope, and applicable approvals depend on property-specific findings and should be verified before work is scheduled.
How to take the next step with confidence
Ask for a written estimate that spells out the proposed work, assumptions, exclusions, and unresolved items. Have the contractor explain what findings could lead to a revised scope, who coordinates design, and which approval steps require your attention. Review schedule expectations, payment milestones, and the change-order process before approving design or installation work.
Bring questions forward early. If a line item or responsibility is unclear, ask for a plain-language explanation in writing. A careful conversation helps you understand what the estimate covers without assuming a particular system or project outcome is guaranteed.
If you’re planning a budget for new septic system Canby property work, discuss your site conditions and project timeline with Lil’ Stinky and request an estimate. Start with what you know, then clarify the next assessment and design steps with the team.
Start your Canby septic plan with a clear scope
A reliable budget for new septic system Canby planning begins with property findings, not assumptions. Site assessment and design help establish which system may suit the property and what the installation scope should include. Then compare written estimates by checking inclusions, exclusions, approvals, and unresolved items.
Before scheduling work, confirm current requirements with the appropriate authority and get the project details in writing. Lil’ Stinky Septic Service is based in Canby and offers septic design and installation, including standard gravity and ATT systems. The business reports more than 25 years of experience and contractor license CCB #189693.
Have questions about your property or the next step? Discuss your Canby septic project with Lil’ Stinky and request an estimate based on your site’s needs. With the right information and a clearly defined scope, you can move forward with greater confidence.
Frequently Asked Questions
How much should I budget for a new septic system in Canby?
There’s no dependable project total without knowing the property conditions and required system design. A useful budget covers more than the tank: include assessment and design, approvals, materials, labor, installation, and site restoration. Clarify what the contractor’s proposal excludes or treats as an allowance. For a budget for new septic system Canby homeowners can plan around, request a written, property-specific estimate after the necessary site review.
What factors affect the cost of a new septic system?
Soil conditions, slope, usable space, and equipment access can influence the design and installation scope. Existing structures, utilities, and landscaping may also affect where crews can work and what site restoration involves. The proposed system type matters, too, but it should follow site findings rather than assumptions. Ask the contractor how each property-specific factor shaped the design, included work, and any remaining uncertainties.
Does Canby require an ATT septic system?
Don’t assume that every Canby property requires an Alternative Treatment Technology (ATT) system. The appropriate design depends on verified site conditions and applicable approvals. Ask the designer to explain why an ATT or gravity system is proposed for your property, what findings support the choice, and which approvals need confirmation. Verify current requirements with the appropriate authority before committing to a system or scheduling installation.
Can I get a firm septic installation estimate before a site evaluation?
You may be able to get preliminary planning information, but an estimate prepared before the property is assessed may rely on assumptions. Soil, layout, access, and other site findings can affect the design and work involved. Ask which parts of an early estimate are confirmed and which are provisional. A clearer written scope can follow the required assessment and design, once the contractor can describe the proposed system and site work.
What should a septic installation estimate include?
A written estimate should describe the proposed system and identify design, materials, labor, and installation work. Check how excavation, piping, drainfield work, permit coordination, testing, disposal, and restoration are addressed. Each item should be marked as included, excluded, or subject to further findings. Before approving the work, ask for written explanations of allowances, assumptions, unresolved items, and conditions that could require a revised scope or change order.
Who approves a new septic system in Canby, Oregon?
Confirm the current permitting and approval authority for your specific Canby property rather than relying on a general answer. State rules and local processes may both be relevant, so verify the responsible office and required steps before work is scheduled. Ask the contractor who will coordinate design and approvals, what information you must provide, and which decisions require your involvement. Check directly with the appropriate authority for current requirements.
How do I compare septic installation bids?
Compare equivalent written scopes, not just headline totals. Check that each proposal describes the system design, equipment, labor, site work, permit coordination, testing, and restoration in comparable terms. Ask each contractor to identify exclusions, assumptions, allowances, and possible changes to the scope. Also review relevant experience, applicable license details, communication, schedule expectations, payment milestones, and how changes are approved. If a line item is unclear, request a written explanation before choosing.