Your lot, not just the tank, shapes the cost of new home construction septic installation in Canby. In Oregon, a three-bedroom home generally starts with a septic tank of at least 1,000 gallons, while the total installation cost depends on system size, soil conditions, and tank material.
It’s reasonable to want a clear budget and schedule before construction gets underway. The project price depends on the site and system, and is provided after a quote request. Soil testing and site conditions help determine what system can work, while permits and inspections are part of planning the installation.
This guide covers the main cost factors, what to expect from Clackamas County permits and inspections, how soil evaluation fits into the process, and what can affect estimates and schedules. Use it to plan septic work alongside the rest of your new-home project.
Key Takeaways
- Installation costs depend on system size, soil conditions, and tank material. Use the site evaluation to understand which design fits your property.
- Plan for Clackamas County permits and inspections as part of the installation sequence, not as last-minute steps.
- A soil feasibility study is required before a septic system can be designed. Site conditions also shape the estimate and project schedule.
- Protect the finished system by keeping buildings, paving, and vehicle traffic off the drainfield; Lil’ Stinky Septic Service offers septic installation and inspections.
How much does it cost to install a septic system in Oregon?
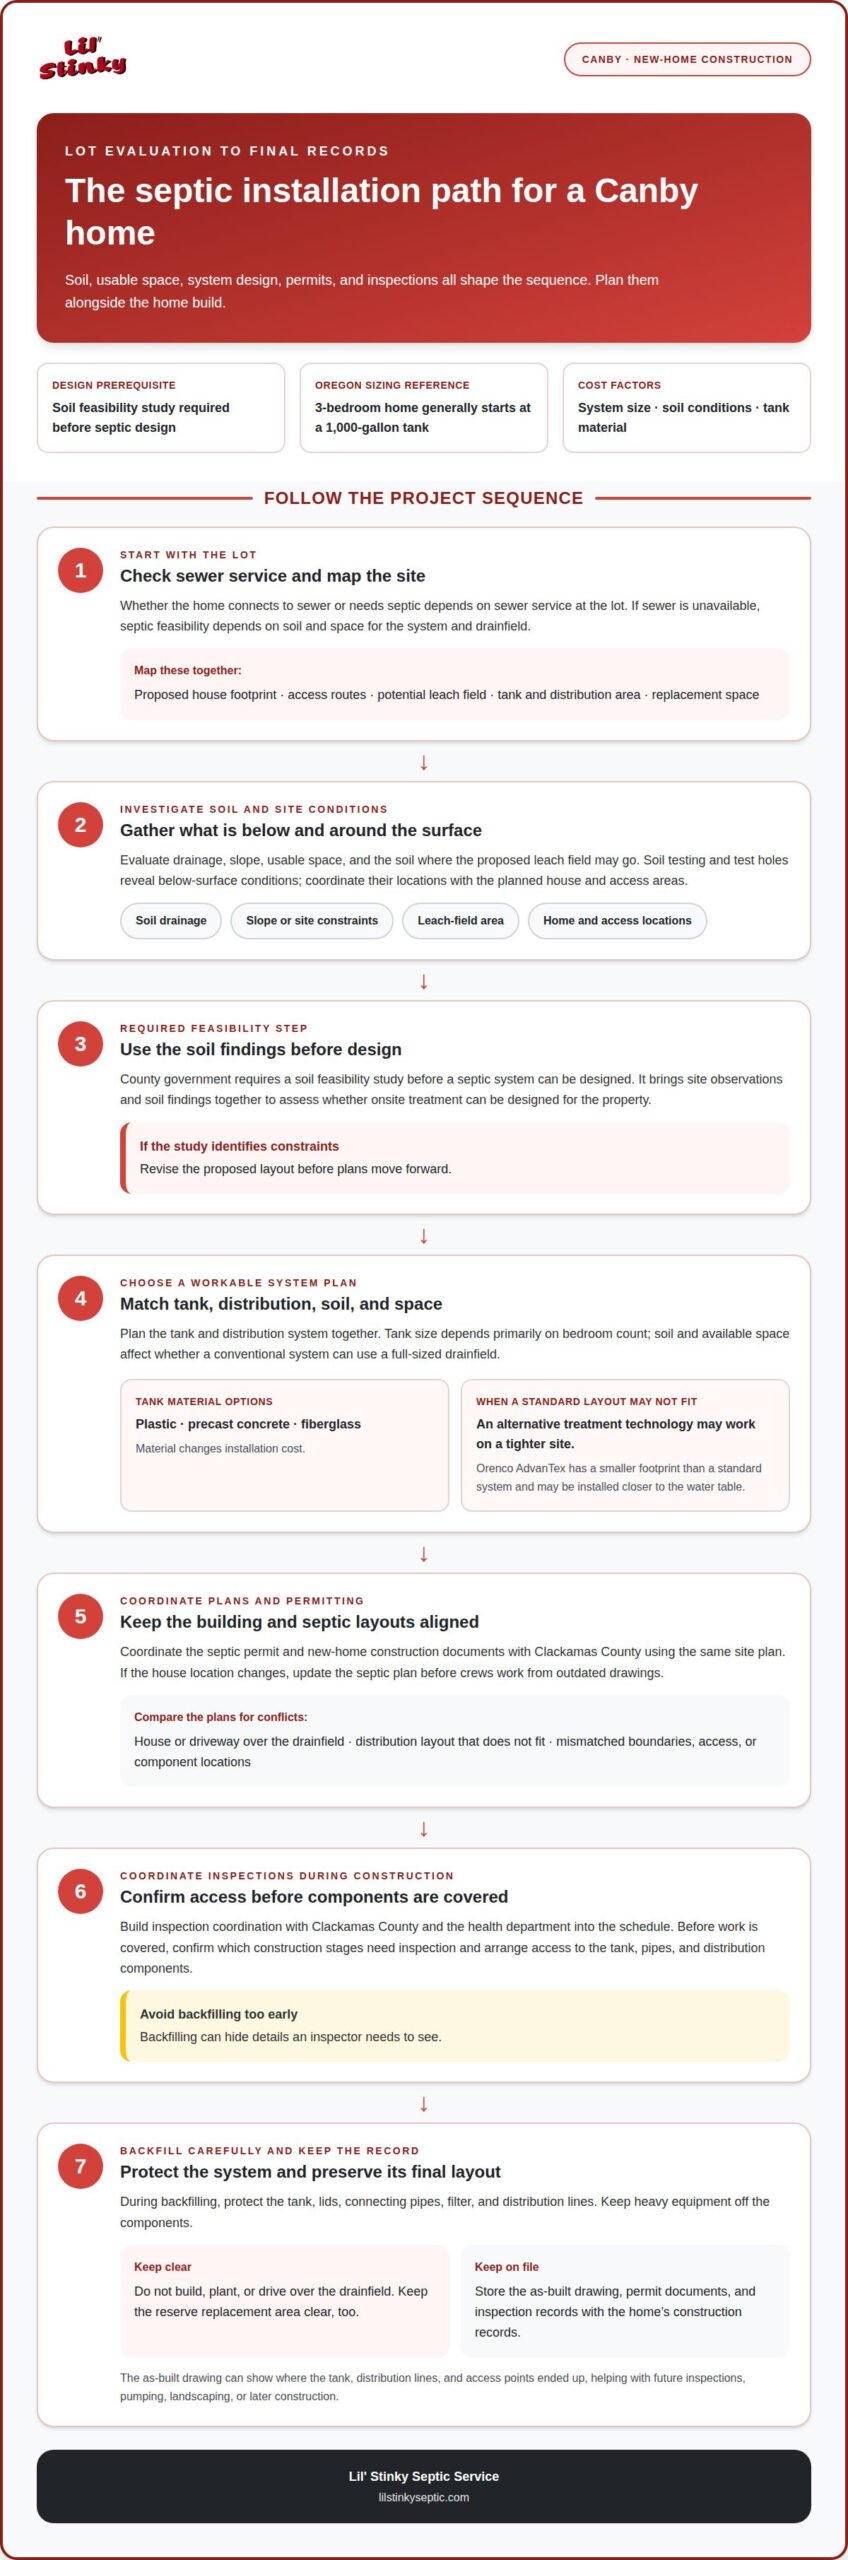
In Oregon, septic system installation costs depend on system size, soil conditions, and tank material. A three-bedroom home generally starts with a septic tank of at least 1,000 gallons.
Backfilling and Component Protection
Backfilling covers the tank and installation area after components are placed. Protect the tank, lids, connecting pipes, filter, and distribution lines from damage during this stage. Keep heavy equipment off the components and leave access points clear for future inspection or maintenance. Take particular care around the drainfield: building, planting, or driving over it can damage the system. Keep the reserve replacement area clear, too.
Tank and Distribution-System Planning
Plan the septic tank and distribution system together. Tank size depends primarily on the home’s bedroom count; a three-bedroom home generally starts at 1,000 gallons. Soil conditions and available space affect whether a conventional system can use a full-sized drainfield. Tank material also changes the installation cost, with plastic, precast concrete, and fiberglass among the options.
On a tighter site, an Alternative Treatment Technology system may work where a standard layout cannot. The Orenco AdvanTex system has a smaller footprint than a standard system and may be installed closer to the water table. Some commercial properties may need alternatives when a standard septic layout is not feasible. For an existing system, a DEQ-certified onsite wastewater inspector can assess whether it can support planned home changes. An addition may require a larger system.
Septic or Sewer for a New Canby Home
Whether a new Canby home connects to sewer or needs septic depends on sewer service at the lot. If sewer service is unavailable, septic feasibility depends on site conditions, including soil and space for the system and drainfield. Resolve this early: it shapes system design, tank and distribution placement, and the area reserved for replacement. A limited site may need a different design from one suited to a conventional system.
Clackamas County permitting and inspections
Coordinate septic planning with the Canby home-building schedule before site work begins. Keep the building plan, septic layout, permit paperwork, and inspection schedule aligned.
Construction Permit Coordination
Start with a shared site plan showing the house footprint, access, septic tank, distribution area, and replacement space. Use the same layout when coordinating the septic permit and new-home construction documents with Clackamas County. If the house location changes, update the septic plan before crews use outdated drawings. This helps prevent conflicts between excavation, foundation work, and the proposed system.
Permit Risks and Denial Reasons
Gaps in the site plan can lead to questions or revisions. For example, the drawings might place a house or driveway over the proposed drainfield, or show a distribution layout that does not fit the property. Inconsistent plans also make review harder. Compare the building and septic plans to ensure property boundaries, access, and component locations match. Treat soil findings and available space as design constraints, not details to resolve after construction starts.
Build inspection coordination with Clackamas County and the health department into the schedule. Before work is covered, confirm which construction stages need inspection and arrange access to the tank, pipes, and distribution components. Backfilling too early can hide details the inspector needs to see. Have excavation and building crews work from the current approved layout, not separate or conflicting versions.
After installation, keep the final layout with the home’s construction records. An as-built drawing can show where the tank, distribution lines, and access points ended up, especially if field conditions changed their planned positions. This record helps owners locate components for future inspections or pumping and avoids guesswork before landscaping or later construction. Store permit documents and inspection records together in the property file.
Septic site investigations and soil testing
For a Canby lot, soil evaluation helps determine whether wastewater can be treated onsite and which design may fit. County government requires a soil feasibility study before a septic system can be designed.
Site Evaluation and Soil Drainage
Start by mapping the proposed home, access routes, and potential leach field area. Then assess how soil and site conditions affect drainage and wastewater treatment. A sloped or constrained lot may limit where components can go, while soil conditions influence the available design options. Record site features early so the home layout and septic plan can be considered together.
Soil Testing and Test Holes
Soil testing and test holes help reveal conditions below the surface. The evaluation considers the soil where the proposed leach field may go, rather than relying only on what is visible above ground. For a new build, coordinate test-hole locations with the planned house and access areas. This gives the design process useful site information before excavation or construction changes the ground.
Soil Feasibility Studies
A soil feasibility study brings site observations and soil findings together to assess whether a septic system can be designed for the property. County government requires this study before design. Use its findings to guide the proposed system location and next design steps. If the study identifies constraints, revise the layout before plans move forward.
Soil and Lot Requirements
Septic feasibility in Canby depends on soil conditions and usable space. The site evaluation needs to account for the home footprint, access, and proposed treatment area. Soil findings help determine whether a conventional layout is practical or another design is needed. Buyers considering an existing property should include the septic system’s condition and repair needs in their evaluation, rather than judging the lot by appearance alone.
Installation estimates and project timelines
For Canby homeowners, the estimate reflects the proposed system and site conditions. When planning the construction schedule, account separately for installation, planning, and permitting.
Installation Estimates and Costs
The installation price depends on the project, so request a free estimate. Key factors include system size, soil conditions, and tank material. Compare estimates by checking which components and installation steps are included. A conventional layout may be less costly when the soil supports a full-sized drainfield and the property has enough room.
Site constraints can change both the design and the work required. For example, limited drainfield space may call for an alternative treatment system with a smaller footprint. Include backfilling and protection of installed components in work planning, too. A clear estimate should connect the proposed design to the property, since each project has different conditions.
Project Installation Timelines
On a cooperative site with permits in hand, a straightforward conventional installation can often take a day or two. A new septic tank installation in Canby takes about a week from groundbreaking to initial operation, excluding plan development and permitting. These describe different schedule periods: the first is for a straightforward installation, while the second covers the broader tank installation period.
Plan the household’s construction sequence around the work that comes first: site evaluation, design, permitting, and then installation. Keep the septic layout coordinated with home construction so excavation and access are ready when installation begins. Plan development and permits take place before the groundbreaking-to-operation period, so include them in the overall schedule.
To prepare for an estimate, gather the home layout, proposed bedroom count, and available site information. These details help relate system sizing and ground conditions to the project. Note the planned start date and permitting progress, and distinguish approval time from installation time. This makes it easier to coordinate the schedule with foundation, access, and other construction work.
Lil’ Stinky Septic Service: Septic Tank Pumping
Lil’ Stinky Septic Service can help Canby property owners with septic installation, inspections, and tank pumping as their system needs change. After installation, monitor tank levels and keep inspection records so maintenance can be planned before problems develop.
The U.S. Environmental Protection Agency says pumping is needed when the scum layer’s bottom is within 6 inches of the outlet tee’s bottom, or the sludge layer’s top is within 12 inches. Oregon Department of Environmental Quality says typical gravity-fed systems should be inspected at least every three years. For alternative treatment technology systems, Lil’ Stinky also offers ATT Systems.
Contact Lil’ Stinky Septic Service to discuss your septic system needs, or visit lilstinkyseptic.com.
Set Your Canby Project Up for the Next Step
Make septic planning part of the home’s early decisions, alongside the layout and construction sequence. For new home construction septic installation in Canby, organize the project details early to coordinate the next steps with your build. Keep site plans and installation records together so future property decisions can start with useful information, not guesswork.
Lil’ Stinky Septic Service offers septic installation, inspections, and tank pumping, supporting both the new system and its ongoing care. If you’re ready to discuss the septic work for your home, contact Lil’ Stinky Septic Service. A clear conversation about your project is a useful next move as construction planning takes shape. With the septic plan included from the start, you can move ahead with greater clarity and keep this essential part of your new home on the project agenda.
Frequently Asked Questions
What size septic tank do I need?
Tank size depends primarily on the number of bedrooms planned for the home. In Oregon, a three-bedroom home generally starts with a septic tank of at least 1,000 gallons. For example, use the bedroom count shown on the house plans when planning the system, and account for proposed additions before finalizing the design. The tank and distribution layout need to fit the household’s planned home and site.
How do I know if my property needs a conventional system or an ATT system?
Soil conditions and available space help determine which system fits. A conventional system may be less costly when the soil allows a full-sized drainfield and the lot has room for it. An ATT system may suit a constrained site: the Orenco AdvanTex system has a smaller footprint than a standard system and may be installed closer to the water table. The site evaluation helps inform the choice.
What are the Canby, Oregon, new home septic system installation requirements?
For new home construction septic installation in Canby, begin with a site evaluation and soil feasibility study before system design. The home layout and septic plan need to work together, including locations for the tank and treatment area. Coordinate permit review and construction inspections with the building schedule. Keep the final system layout and inspection records with the home’s documents for future reference.
What is the Clackamas County septic site evaluation and approval process for new construction?
The process starts with a soil feasibility study, which county government requires before a septic system can be designed. The study’s findings inform the proposed system plan. Coordinate that plan with the new home’s layout and permit paperwork, then arrange construction inspections before components are covered. Keep the final installation layout with the project records so future owners can locate system components.
How long does septic installation take for a new home near Canby?
A new septic tank installation in Canby takes about a week from groundbreaking to initial operation, excluding plan development and permitting. A straightforward conventional installation on a cooperative site with permits in hand can often be completed in a day or two. For scheduling, separate design and approval time from work on the ground, then coordinate excavation with the home’s construction sequence.
What are the Canby septic system setbacks from wells, property lines, and buildings?
Setback distances depend on the property layout and proposed septic design, so show wells, boundaries, buildings, and system components together on the site plan. Soil findings and available space also affect where the treatment area can fit. Keep planned structures and paved areas clear of the drainfield and reserve area, and resolve layout conflicts before construction changes the site.