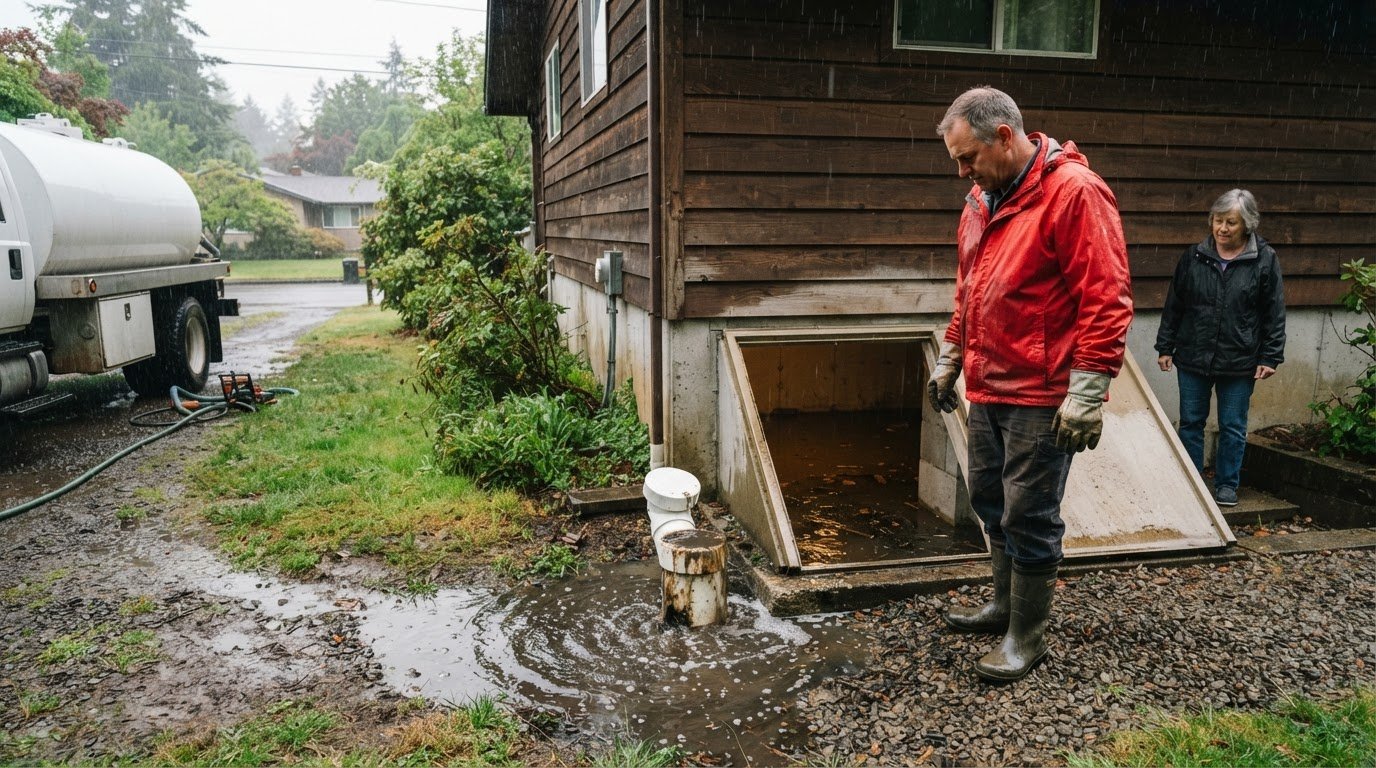
Poor soil drainage doesn’t automatically determine which septic system a Canby property can use. A site evaluation considers soil percolation, lot size, topography, and proximity to wells or waterways to help determine whether a conventional or ATT system is suitable. Septic tank installation cost in Canby also depends on the tank capacity the home needs and the conditions on the lot.
It’s reasonable to want a clear budget before committing to installation, especially when drainage concerns may affect the design. This guide explains how tank capacity relates to home size and what can change the project scope, so you can distinguish a tank-only estimate from the cost of a complete installation.
Learn what affects tank sizing, how poor drainage can influence system options, and what to consider when planning an installation. These factors help explain how the right system is determined for a Canby property and why two lots may have different project requirements.
Key Takeaways
- Compare tank materials by more than the purchase price; material choice is only one part of the installation budget.
- Understand how soil percolation and site conditions can affect system design when drainage is poor.
- Include excavation, permitting, and inspections in your view of a new system’s overall scope.
- Use bedroom count as a starting point for tank capacity, then consider how the property’s needs shape the final size.
Septic tank material costs
Tank material is one part of the septic system budget, not the complete installation estimate. Capacity and material both affect the tank’s purchase cost.
Compare that figure with the tank specification, not the full system cost. Installation may also involve the drain field, excavation, labor, permits, and inspections. A property’s layout and soil conditions can change the work required, even when two homes use tanks of the same size.
In Canby, what is the cost difference between conventional, sand-filter, and alternative septic systems? The main difference comes from system design and site work. A conventional gravity layout differs from sand-filter or aerobic systems, which use other treatment components. Soil percolation, lot conditions, and the selected design shape the total cost, not tank material alone.
How does installation for a replacement compare with installation for a new Canby home? A replacement may involve the tank and connected work, while new construction requires planning the septic system, drain field, excavation, and permits for the property. Whether existing components can remain affects the project scope.
Installation estimates combine several cost categories, so a tank-only price cannot represent the full system. A percolation test helps assess how soil absorbs wastewater and informs drain-field planning. Permit and inspection requirements also affect the project. Regulations and site conditions determine the approvals and work involved.
Are septic installation grants, loans, or financing options available in Oregon? Eligibility for grants or loans depends on the specific program and property, while financing terms depend on the lender. Treat funding as separate from the installation estimate, and compare repayment terms with the project scope before deciding.
Can you install a septic system on a lot with poor soil drainage?
Poor drainage doesn’t automatically rule out a septic system on a Canby property. A site evaluation considers soil percolation, lot size, topography, and proximity to wells or waterways to help determine whether a conventional or ATT system is suitable.
Soil Conditions and Drainage
Soil conditions describe how the ground absorbs and moves wastewater, while site conditions shape where system components can go. Soil type matters because drainage affects how wastewater disperses through the drain field. Topography, lot size, and nearby wells or waterways also influence the layout. Together, these factors explain why two Canby properties may need different system designs.
Percolation Testing and Site Evaluation
A percolation test measures how quickly water moves through soil. A site evaluation considers that result alongside the property’s physical features. For Canby homeowners, the evaluation connects soil performance with lot size, topography, and proximity to wells or waterways to inform system selection.
The added design work reflects the complexity of adapting a system to site conditions. A test result is more than a pass-or-fail detail: it can affect the system type and the design work required.
In Canby, a formal evaluation determines whether a conventional or ATT septic system suits the ground and property. A soil type that drains poorly may change the design approach, while slope, usable space, and nearby water features also shape placement. For property-specific planning, use a site evaluation to understand how these factors fit together.
New construction installation and permitting
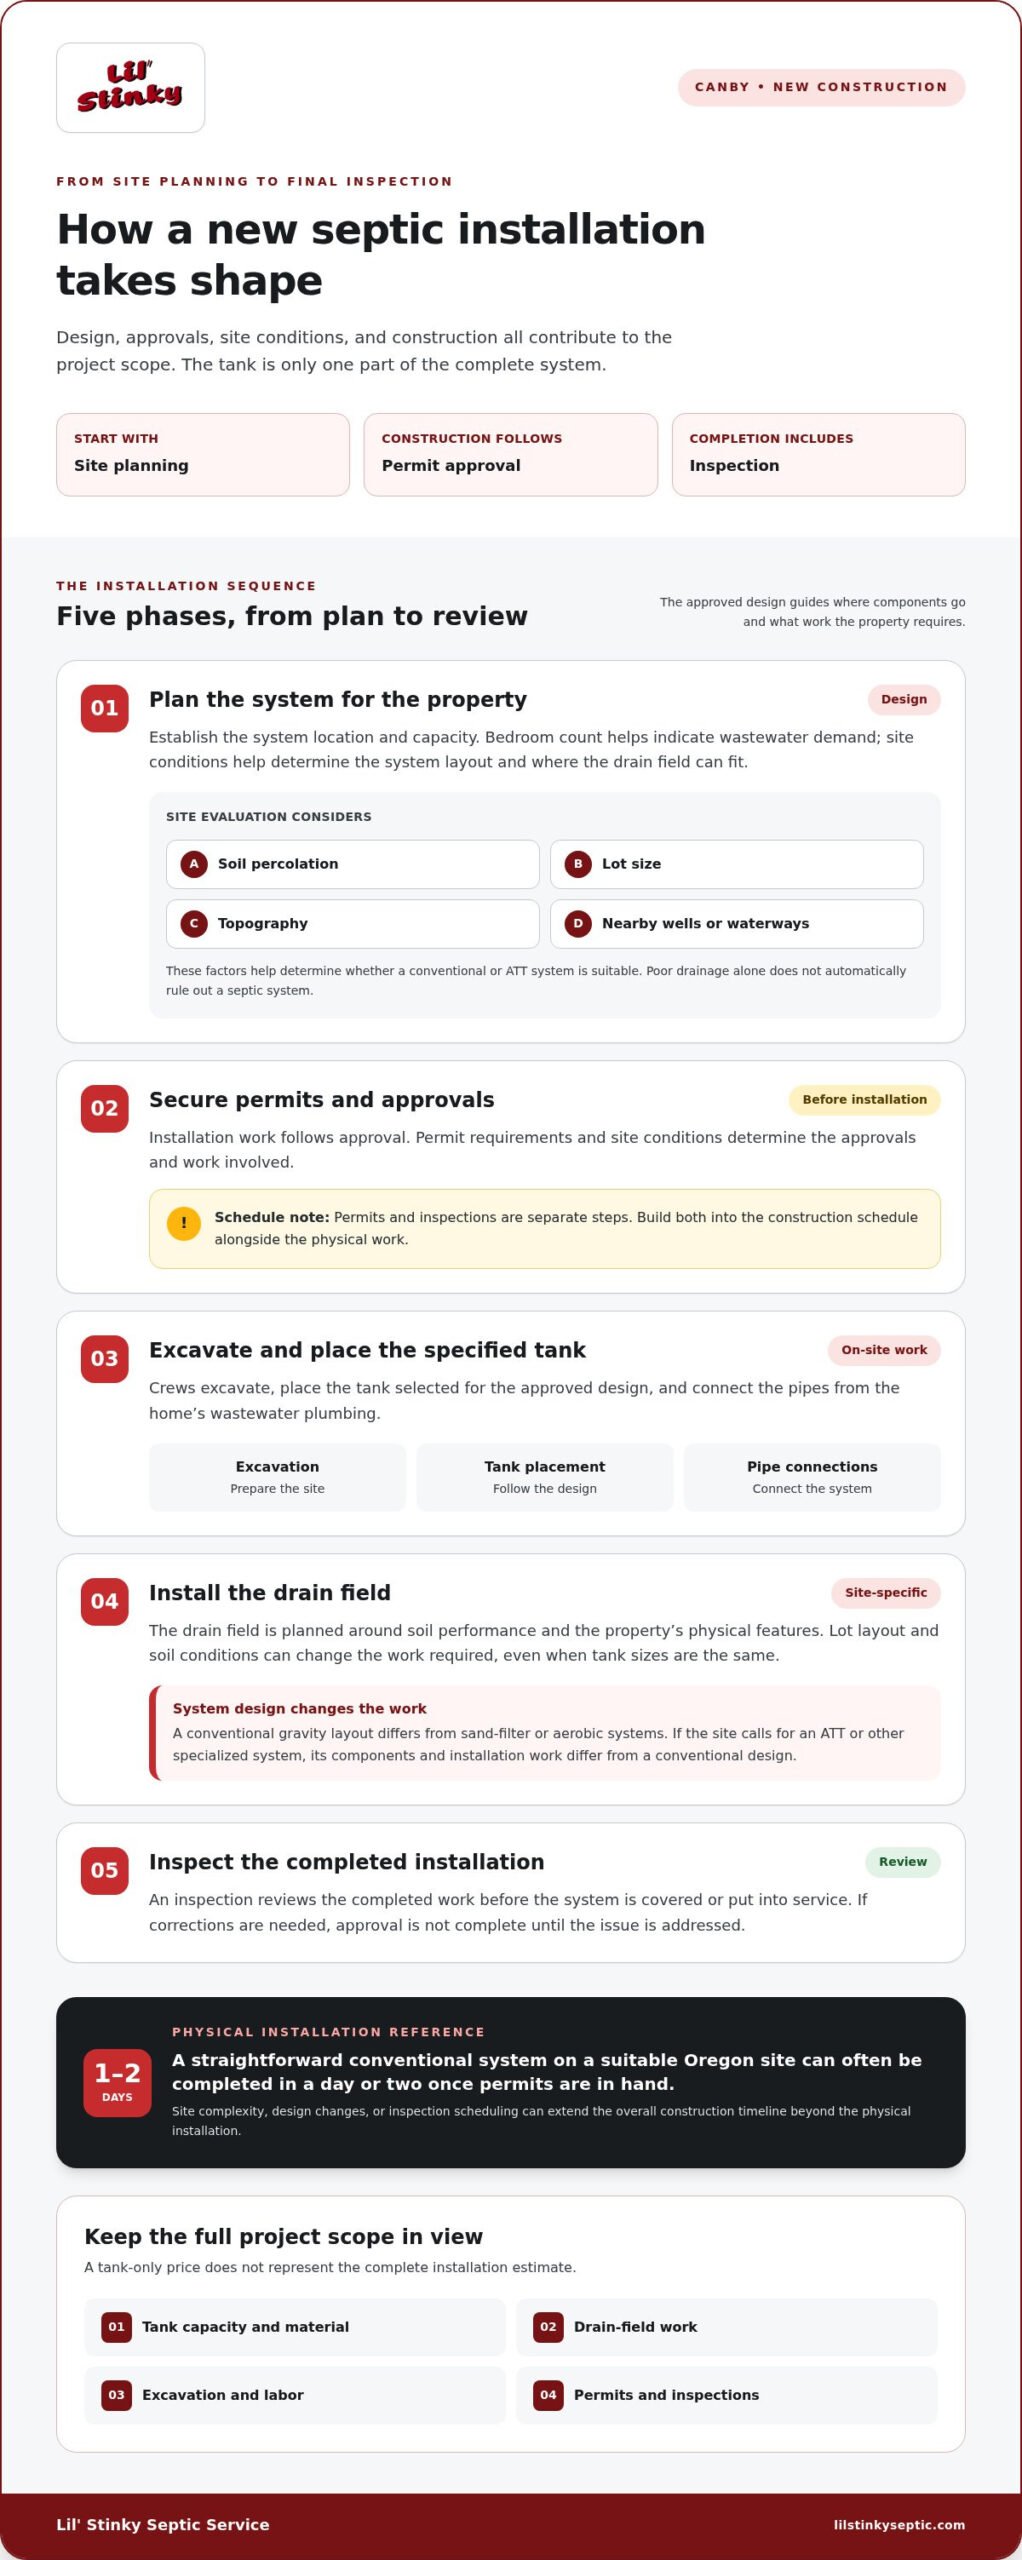
For a Canby property, a straightforward conventional installation on a suitable site can often take a day or two once permits are in hand. Work progresses from site planning and approvals to excavation, tank placement, drain-field installation, and inspection.
Installation Steps
Septic installation connects a home’s wastewater plumbing to a tank and drain field. For new construction, the design establishes the system location and capacity, taking factors such as bedroom count and site conditions into account. Crews then excavate, place the specified tank, connect pipes, and install the drain field. An inspection reviews the completed work before the system is covered or put into service.
Installation Timeline and Permitting
Permitting affects the schedule because installation work follows approval. A straightforward conventional system on a suitable Oregon site can often be completed in a day or two once permits are in hand. Site complexity, design changes, or inspection scheduling can extend the overall construction timeline beyond the physical installation.
For budgeting, separate the tank from the rest of the system. Excavation, labor, drain-field work, permits, and inspections all contribute to the project scope. Fiberglass is one tank material option, but the tank alone doesn’t define the full installation. The property layout and approved design determine how much supporting work construction requires.
New-home planning should coordinate septic design with the building layout. Planned bedroom count helps establish wastewater demand and tank capacity, while the available ground affects where the drain field can fit. If the site evaluation points to an ATT or other specialized system, its components and installation work differ from a conventional gravity design.
Permits and inspections are distinct parts of the approval process. Permits authorize the planned work, while inspections review installation at required stages. Build these steps into the construction schedule alongside excavation and tank placement. If an inspection identifies work that needs correction, approval is not complete until the issue is addressed.
Tank size and cost by home size
In Oregon, bedroom count is a primary measure of daily wastewater demand when determining septic tank capacity. It gives homeowners a practical starting point, but site conditions and system design also shape the final choice. Tank capacity alone doesn’t determine the complete installation scope.
Common size examples connect home bedrooms with tank capacity:
- A one-bedroom house is listed with a 500-gallon tank.
- A two-bedroom home is listed with a 750-gallon tank.
- A three- or four-bedroom home is listed with a 1,000-gallon tank.
- A five- or six-bedroom house is listed with a 1,200-gallon tank.
These examples show why bedroom count matters, but they don’t replace a site evaluation. Household wastewater demand, lot size, topography, soil percolation, and nearby wells or waterways can affect the system selected. A property with limited drain-field space may need a different design from a level lot with suitable soil, even when both homes have the same bedroom count.
Material also affects the tank component. Concrete, plastic, and fiberglass tanks have different characteristics, while the overall system design determines how the tank connects to treatment and dispersal components. A conventional gravity system may suit a suitable site; an alternative system can involve different components and installation work. A high water table or difficult ground conditions can also affect placement and design.
Compare estimates by checking that each describes the same capacity, material, and system scope. A tank-only figure excludes the drain field, excavation, labor, permits, and inspections, so it shouldn’t be mistaken for the full system cost. For example, a 1,000-gallon tank for a three-bedroom home is a size reference, not a complete project specification.
Capacity also connects to upkeep. The U.S. Environmental Protection Agency says septic tanks typically should be pumped every three to five years. Regular pumping helps manage accumulated solids, while the required schedule depends on household use and system conditions.
Lil’ Stinky Septic Service: Septic Tank Pumping
Lil’ Stinky Septic Service helps homeowners in Canby maintain existing systems with septic pumping, or plan new systems with septic installation and ATT systems. Pumping is a routine part of septic care, while an inspection can help assess system condition when you’re planning work or noticing a change in performance.
The U.S. Environmental Protection Agency says septic tanks typically should be pumped every three to five years. Household use and system conditions affect the maintenance schedule, so keep track of past service and watch for changes around the system. If you’re considering a new installation, an inspection can help clarify the property’s existing setup and inform the next step.
Contact Lil’ Stinky Septic Service or visit lilstinkyseptic.com to discuss your septic system needs.
Plan Your Next Step With Confidence
Use your property’s bedroom count and site information to frame the conversation about system design. A useful discussion of septic tank installation cost in Canby starts with what the home needs and how the land can accommodate the system. The final price depends on the project and is provided after a quote request, with tank capacity, soil and site conditions, and the work required all shaping the estimate.
If you’re planning a new system, need an inspection, or want to arrange pumping for an existing tank, Lil’ Stinky Septic Service can help you identify the next step. Share what you know about the property and your septic needs to start a practical conversation, and request a free estimate.
Contact Lil’ Stinky Septic Service to discuss your project. A clear next step can make planning feel more manageable.
Frequently Asked Questions
How do I know if my property needs a conventional system or an ATT system?
A site evaluation determines which system suits your property’s conditions. In Canby, the evaluation considers soil percolation, lot size, topography, and proximity to wells or waterways. ATT systems are available for conditions such as shallow water tables, small lots, or poor soil. For example, limited room for a conventional layout may affect which design is suitable.
What is the average cost to install a septic tank in Canby, Oregon?
There isn’t one reliable average that describes every Canby installation. Septic tank installation cost in Canby depends on the selected system, tank capacity, soil and site conditions, and the installation work involved. A tank-only figure won’t reflect the full project. For a useful budget, compare estimates that describe the same scope, including the tank, site work, and permitting.
What factors affect septic system installation costs in Canby?
System design and site conditions are major cost factors. Tank capacity and material affect the tank portion, while excavation, labor, permits, inspections, and drain-field work contribute to the broader project. Soil that performs poorly on a percolation test may require engineered design work. A Canby property’s topography, lot size, and proximity to wells or waterways also influence system placement and design.
How much do septic tanks and drain fields cost in Canby?
Tank and drain-field costs depend on capacity, material, site conditions, and system design. A tank price alone doesn’t include excavation, installation labor, permits, or inspections. Drain-field requirements also vary with soil performance and available space. For example, a site with poor percolation may need a different design approach from a property with suitable soil and room for a conventional layout.
What permits and inspections are required for septic installation in Canby, Oregon?
Permit and inspection needs depend on the proposed system and the property’s site evaluation. Planning for a new installation typically accounts for review of the system design and inspection of the installation work. The system type, soil findings, and site layout inform what the project requires. Include these review steps in project planning, since installation timing can depend on permit approval and inspection scheduling.
What are Clackamas County septic system design and installation requirements?
For a Canby property, design decisions should account for site conditions and the applicable permit and inspection process. Soil percolation, lot size, topography, and proximity to wells or waterways help determine whether a conventional or ATT system is suitable. The design then guides tank capacity, system placement, and installation work. Keep the site evaluation and system design connected so planning reflects the property’s actual constraints.