Imagine standing on your dream lot in the Willamette Valley, blueprints in hand, only to have your project grind to a halt because of a failed soil morphology report. It’s a common nightmare for homeowners across the state. Managing septic system design Oregon standards shouldn’t feel like a gamble with your property’s future. You’ve likely heard horror stories about permit rejections or the high costs of unexpected system requirements. It’s natural to feel anxious about what lies beneath your topsoil.
We understand that you just want a reliable, long-term solution that protects your investment and follows the law. You’re looking for straight talk, not corporate double-speak. This guide is designed to take the mystery out of the process. You’ll learn how to master the complexities of Oregon septic design, from navigating the latest DEQ regulations to choosing the right setup for your property’s unique soil profile.
We’ll provide a clear roadmap of the design process, help you understand which system fits your specific lot, and explain the steps to securing a valid construction permit. By the time you’re done, you’ll have the confidence to move forward with your build.
Key Takeaways
- Understand why DEQ compliance is the foundation of every legal project and how it protects your local Oregon watershed.
- Learn how to choose the best septic system design Oregon requires for your specific lot based on soil morphology, slope, and property size.
- Master the four-stage design process, starting with the critical “Pit Test” to determine your land’s wastewater capacity.
- Navigate the specific permit requirements and documentation needed for Clackamas, Multnomah, and Washington counties.
- Discover how working with a seasoned local professional can streamline the engineering phase and ensure your construction permit is approved without delay.
Why Professional Septic Design is Mandatory in Oregon
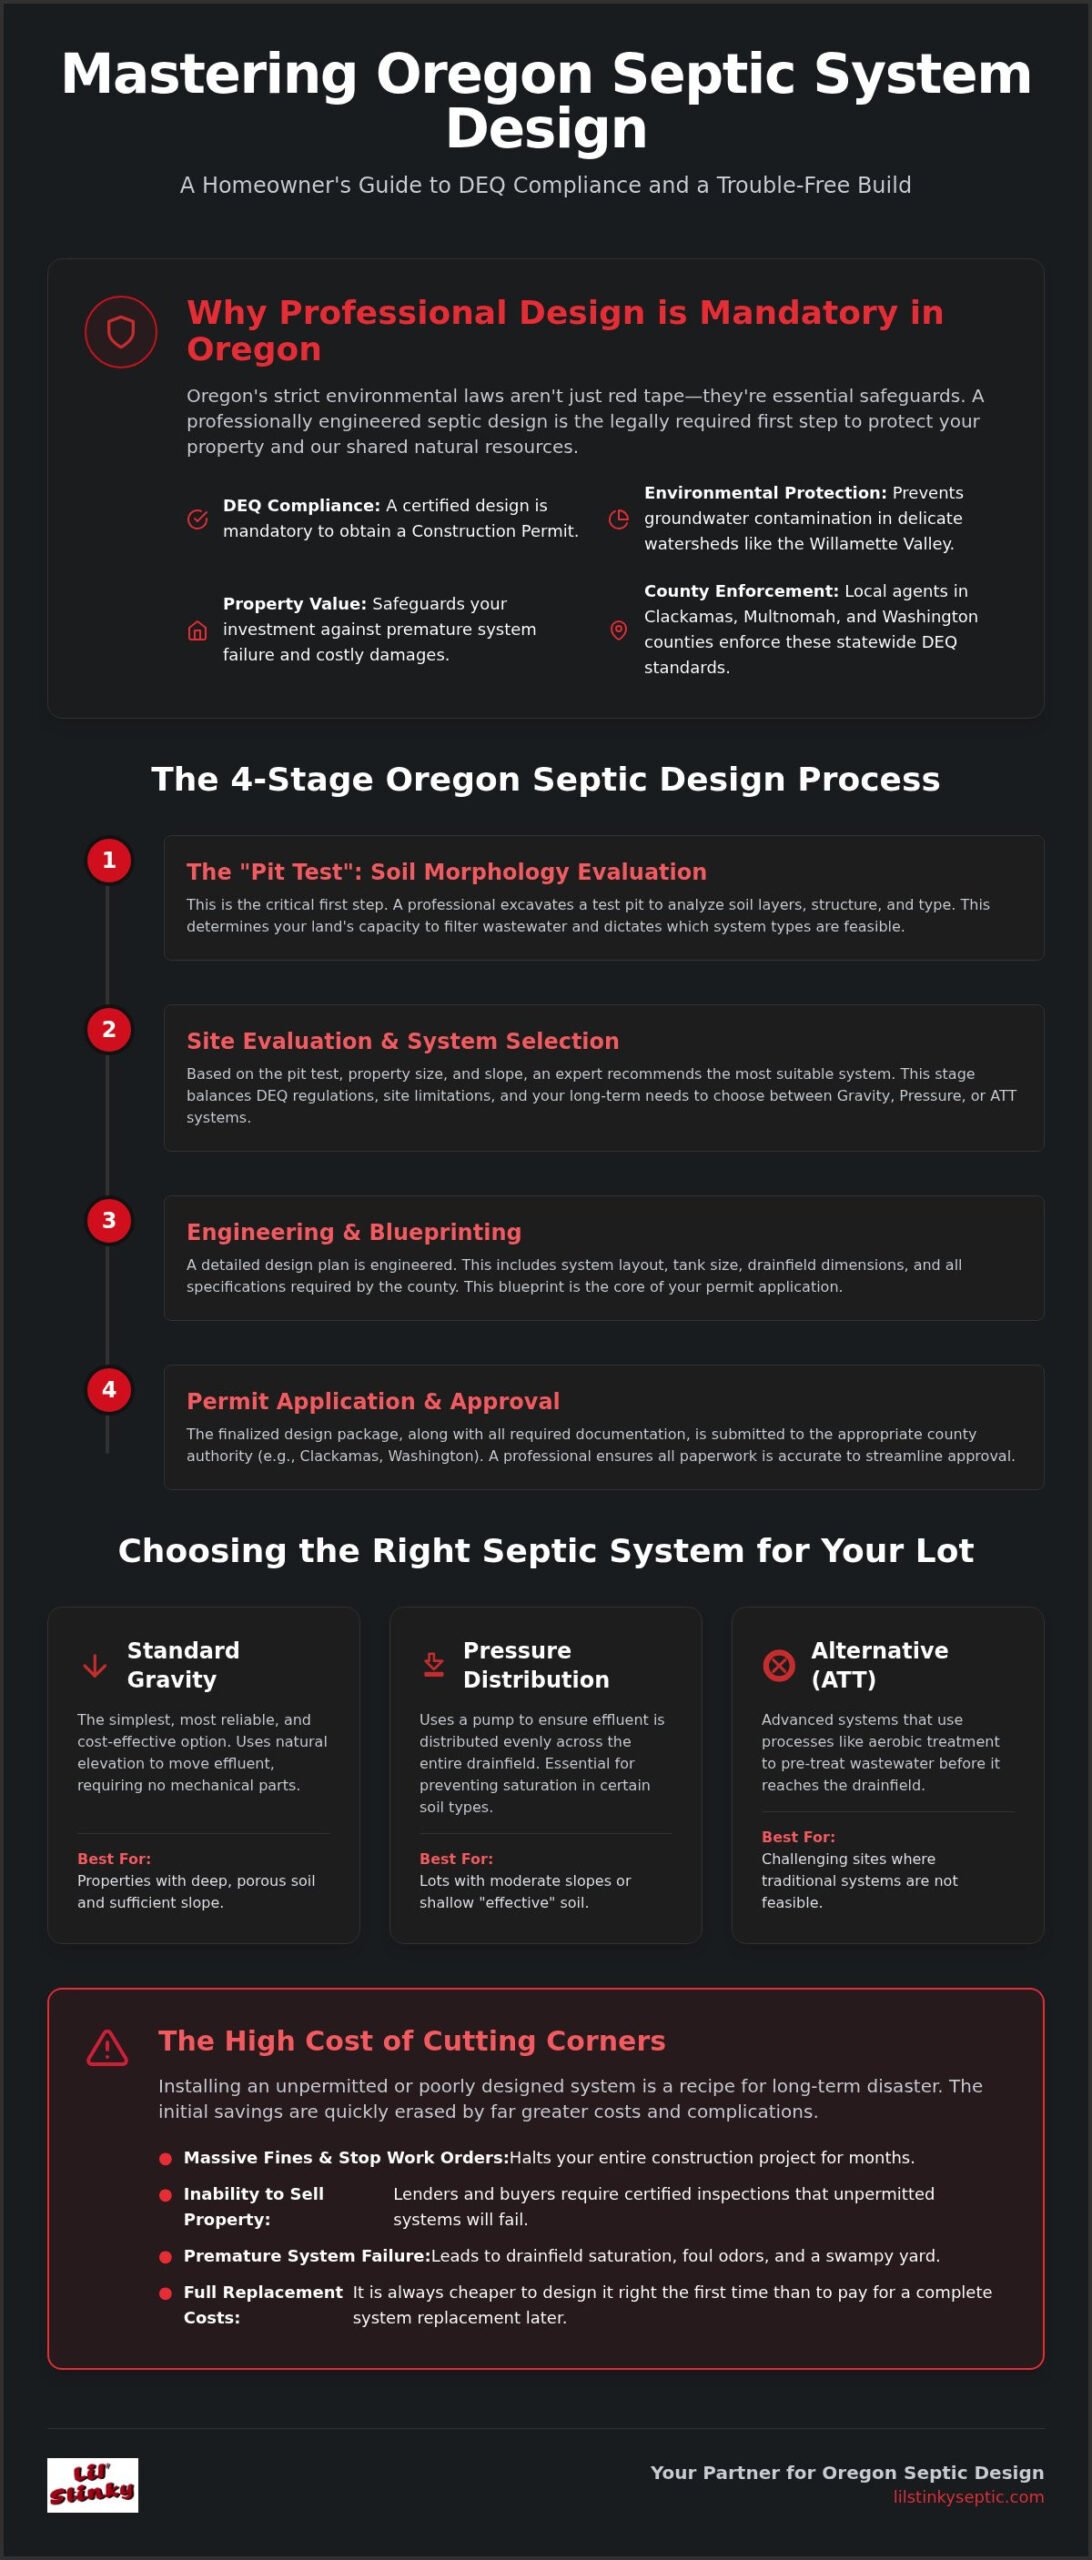
In Oregon, you can’t just dig a hole and hope for the best. The state has some of the strictest environmental laws in the country for a good reason. Professional septic system design Oregon standards are legally required by the Department of Environmental Quality (DEQ). This isn’t just red tape; it’s a critical safety measure. A certified design is the mandatory first step for obtaining a Construction Permit. Without a professional plan, you’re essentially building a liability that could contaminate local groundwater or the delicate Willamette Valley watersheds.
Understanding how septic systems work is the first step in realizing why the engineering phase is so vital. If the soil can’t filter the effluent properly, untreated water ends up in the local water table. A professional designer looks at your specific lot to ensure the system’s “footprint” matches the land’s ability to process waste. This prevents premature drainfield failure and protects your property from the kind of saturation that leads to thousands of dollars in damage.
The Role of the Oregon Department of Environmental Quality (DEQ)
The DEQ serves as the primary regulator, but they don’t work alone. They set the statewide rules for soil morphology and required setbacks from property lines, wells, and buildings. Most homeowners interact with county agents in Clackamas or Marion counties who enforce these DEQ standards. The state’s “Septic Smart” initiative also provides resources to help you understand your responsibilities as a property owner. Following these guidelines ensures your septic system design Oregon remains compliant and environmentally sound from day one.
Consequences of Skipping the Design Phase
Cutting corners during the planning stage is a recipe for disaster. If you install an unpermitted system, you face massive fines and immediate “stop work” orders that can freeze your construction project for months. Beyond the legal headaches, an illegal system makes it nearly impossible to sell your home later. Most buyers and lenders require a certified septic inspection Oregon report to prove the system meets current standards. Skipping the design phase often leads to system failure within just a few years. It’s always cheaper to do it right the first time than to pay for a total system replacement later.
Understanding Oregon Septic System Types: Choosing the Right Fit
What system works best for your backyard? In the Portland area, the answer usually lies in the soil. While some parts of the state enjoy sandy, fast-draining earth, homeowners in the Willamette Valley often contend with dense, heavy clay. This makes septic system design Oregon regulations particularly specific to your exact GPS coordinates. Your system choice is dictated by three main factors: soil quality, lot size, and the slope of your land. Choosing the wrong setup can lead to a swampy yard and a failed inspection. Understanding these variables upfront helps you set a realistic budget and timeline for your project.
If you have deep, porous soil and plenty of space, a Standard Gravity System is the gold standard. It’s the most reliable and cost-effective option because it doesn’t rely on mechanical parts. Gravity does all the heavy lifting. However, if your lot has a moderate slope or shallow soil, we might look at a Pressure Distribution system. This setup uses a pump to distribute effluent evenly across the drainfield, preventing one area from becoming saturated too quickly. If you’re unsure which category your property falls into, you can schedule a site consultation with Lil’ Stinky Septic Service to get an expert’s eyes on your terrain.
Standard Gravity Systems
Standard gravity systems are the simplest designs available. They use natural elevation to move effluent from the tank to the drainfield. To qualify for this design, your site must have a specific depth of “effective” soil to ensure proper filtration. Because there are no pumps or sensors to fail, these systems offer the lowest long-term maintenance costs. They are the preferred choice for properties that meet all DEQ requirements for standard drainage. These systems are typically the fastest to install once the permit is in hand.
Alternative Treatment Technology (ATT) in Oregon
Alternative Treatment Technology (ATT) systems are the primary solution when traditional drainage isn’t feasible. These systems utilize aerobic bacteria to break down waste much faster and more thoroughly than a standard tank. While they require a bit more attention and an annual maintenance contract, they are often the only way to secure a permit on properties with high water tables or restricted space. For more details, see our Oregon ATT Septic Systems Guide. This specialized septic system design Oregon approach ensures that even “unbuildable” lots can support a modern home. Homeowners in Multnomah and Clackamas counties dealing with challenging site conditions can also find detailed guidance in our Portland ATT septic installation guide for 2026, which covers the latest DEQ regulatory standards and how to navigate the permit process.
In addition to these common types, some properties might require sand filters or holding tanks. Each choice carries different long-term maintenance responsibilities. A sand filter, for example, requires a specific type of media that must be kept clear of debris. Regardless of the system type, the goal remains the same: protecting the local water table while providing a “set it and forget it” solution for your home. We focus on matching the engineering to your land’s natural biology to ensure decades of worry-free service.
The 4 Stages of the Oregon Septic Design Process
Navigating the path to a functional septic system doesn’t have to be a mystery. In our 25 years of local experience, we’ve found that a successful septic system design Oregon homeowners can rely on follows four specific phases. Each step builds on the last to ensure your property remains compliant with DEQ standards. We handle the technical “dirty work” so you can focus on the rest of your build. Here is exactly how we move from an empty lot to a permitted project.
The Site Evaluation: What to Expect
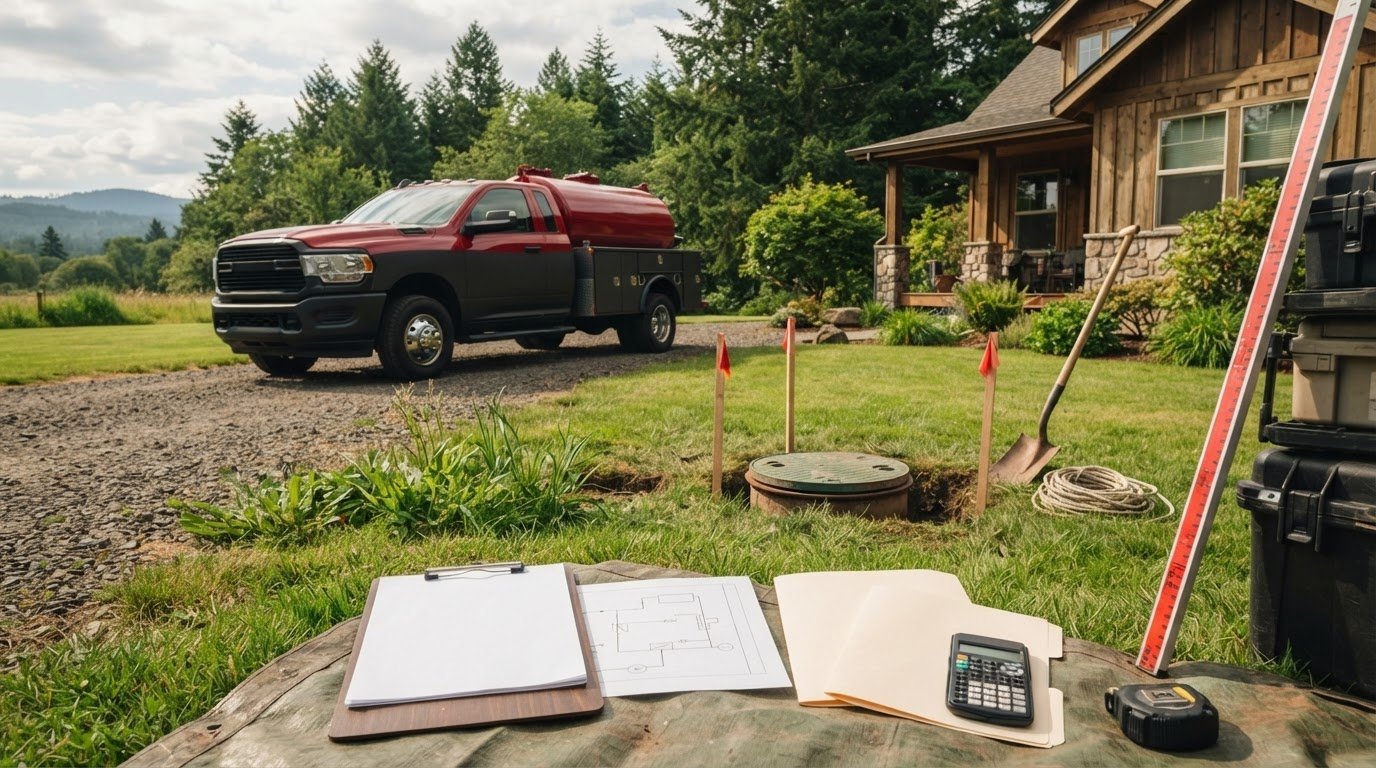
The process starts with the Site Evaluation, often called the “Pit Test.” This is the most critical hour of your project’s life. You’ll need a backhoe on-site to dig two or more test pits, typically 5 to 6 feet deep. A soil scientist or a DEQ agent meticulously examines the soil morphology. They look at the texture, color, and structure of the earth to determine how well it can treat wastewater. This evaluation identifies the “limiting layer,” such as a high water table or bedrock, which dictates the type of system you’re allowed to build. It’s the primary factor in determining the required size and location of your future drainfield.
Drafting the System Layout
Once the soil capabilities are confirmed, we move to the engineering phase. We calculate the projected daily wastewater flow, which is strictly based on the number of bedrooms in your home. For example, the 2026 DEQ updates require a minimum flow of 300 gallons per day (GPD) for a standalone ADU; meanwhile, a primary residence plus an ADU requires at least 750 GPD. We then draft a site plan that maps out mandatory setbacks from property lines, existing wells, and structures. We select the specific components, such as concrete or plastic tanks, ensuring no steel tanks are used as per current regulations. This blueprint serves as the master plan for your entire wastewater infrastructure.
The final two stages involve the Permit Application and Final Approval. We submit the completed design package, including the soil report and engineering drafts, to the local county environmental health department. Whether you’re in Multnomah, Clackamas, or Washington County, the agents will review the data to ensure it matches the land’s reality. Once they issue the construction permit, the design phase is officially complete. You now have a valid roadmap to transition into the installation phase, knowing your system is engineered for long-term reliability and environmental safety.
Navigating Permits and County Regulations in the Portland Area
Paperwork is often the biggest hurdle in any construction project. When it comes to septic system design Oregon regulations, the red tape can feel overwhelming. While the DEQ sets the statewide standards, your local county environmental health department is the one that actually issues the green light. In the Portland area, this means dealing with Clackamas, Multnomah, or Washington county offices. Each has its own rhythm and specific documentation requirements.
Standard documentation for a permit includes your finalized site plan, the soil morphology report from your pit test, and detailed engineering specs. However, there’s one more critical piece: the Land Use Compatibility Statement (LUCS). Oregon law requires this to prove your septic project aligns with local zoning and land-use goals. Without a signed LUCS from your city or county planning department, your septic permit will stay stuck at the bottom of the pile. Since permit timelines can range from a few weeks to several months, starting this process early is the only way to avoid construction delays.
Clackamas and Washington County Specifics
If you’re building in the Willamette Valley, you’re likely dealing with heavy clay. Agents in Clackamas and Washington counties are very familiar with these drainage challenges. They often require more rigorous data for systems on sloped lots or near sensitive watersheds. We’ve spent over 25 years building relationships with these local offices. We know exactly what the inspectors are looking for, which helps us bypass common mistakes that lead to permit rejection. Homeowners planning a septic installation in Canby Oregon will find our step-by-step guide especially useful for navigating Clackamas County’s specific requirements. If you want to avoid the headache of local bureaucracy, contact us to manage your permitting process.
Understanding Construction vs. Operational Permits
It’s helpful to distinguish between the two types of permits you might encounter. A construction permit is your authorization to physically install the tanks and pipes. Once the installation is inspected and approved, the system is ready for use. However, if your septic system design Oregon includes an Alternative Treatment Technology (ATT) unit, you’ll also need an operational permit. This requires a signed maintenance contract to ensure the mechanical components continue to treat waste effectively. Homeowners navigating this process in the greater Portland area can learn more about the mandatory Operation and Maintenance contracts and 2026 regulatory requirements in our comprehensive guide to ATT septic installation in the Portland area. To better understand how these requirements impact your budget, check out our guide on septic system installation cost Oregon.
Why Lil’ Stinky is Your Partner for Oregon Septic Design
Lil’ Stinky isn’t just another contractor. We’ve spent over 25 years mastering the unique terrain of Western Oregon. Whether you’re dealing with the heavy clay of Canby or the sensitive watersheds of Clackamas County, our team knows the ground. We specialize in septic system design Oregon residents can trust for longevity and legal compliance. We take the burden off your shoulders by managing the entire lifecycle of your project. This includes everything from digging the initial test pits to securing that final, elusive permit approval from the county.
We believe in transparency and “straight talk.” That’s why we offer a ‘Best-Price Guarantee’ for both design and installation contracts. You shouldn’t have to choose between expert engineering and a fair price. Our deep roots in the community mean we don’t hide behind corporate ambiguity. We give you a clear, honest assessment of what your property needs to meet DEQ standards. Once the design is approved, we provide a seamless transition to professional installation and long-term pumping services.
The Lil’ Stinky Advantage: Straight Talk and Reliability
Navigating the DEQ can be the most stressful part of property development. We act as your direct liaison with regulatory agents to reduce delays and eliminate confusion. With our CCB #189693 license and specialized expertise in both traditional and advanced ATT technologies, we ensure your project moves forward smoothly. We take pride in our meticulous technical work because we know a system done right the first time prevents messy backups and costly repairs later. We don’t just design systems; we build relationships with homeowners who value property safety.
Protecting Your Investment
A smart design is only the beginning. We help you look ahead to the next 20 years of your home’s life. Our optional Protection Plan offers total peace of mind by covering routine maintenance and early problem detection. If an issue ever arises, we provide 24/7 emergency response for any system we’ve designed and installed. You’re not just getting a blueprint; you’re gaining a dependable ally for your property’s safety. Start your septic design with Lil’ Stinky today!
Get Your Oregon Septic Project Moving Today
Navigating the path from a raw lot to a permitted home is a major milestone. You now understand that professional septic system design Oregon standards aren’t just about compliance; they’re about protecting your investment and the local environment. Success starts with a precise soil evaluation and ends with a system that matches your land’s unique biology. Getting the engineering right from day one prevents years of stress and expensive repairs.
Lil’ Stinky brings 25+ years of local experience to your project. As an Oregon DEQ Certified specialist (CCB #189693), we take pride in handling the “dirty work” of permitting and design so you don’t have to. We’re committed to straight talk and reliable results for every homeowner we serve. Our deep knowledge of local county requirements ensures your plans move through the approval process as quickly as possible.
Request a Septic Design Consultation today to secure your construction permit. We look forward to helping you build a system that stands the test of time.
Frequently Asked Questions
Do I need a new septic design if I’m just adding a bedroom?
Yes, adding a bedroom usually requires a new evaluation or a permit of alteration. Septic systems are sized based on the number of bedrooms, which determines the daily wastewater flow. If your current system was designed for three bedrooms and you add a fourth, the increased load could cause a premature failure. A professional will check if your existing tank and drainfield meet the new capacity requirements.
How much land do I need for a standard septic system design in Oregon?
While there is no universal minimum acreage, most standard systems require at least a half-acre to one acre of usable land. This space must accommodate the house, the system, and a mandatory “repair area” set aside for future use. If your lot is smaller or has significant slopes, you may need a more compact septic system design Oregon experts recommend, such as an Alternative Treatment Technology (ATT) setup.
Can I design my own septic system in Oregon?
No, you cannot legally design your own system in Oregon. State law requires that all plans be drafted by a DEQ-licensed installer, a registered sanitarian, or a professional engineer. These experts ensure the layout meets strict environmental and safety codes. Attempting a DIY design will result in an automatic permit rejection by the county. Professional engineering protects your property value and ensures the system functions correctly for decades.
How long is a DEQ site evaluation valid for?
A DEQ site evaluation is typically valid indefinitely as long as the site conditions remain the same. If you move dirt, add a driveway, or clear trees near the proposed drainfield area, the original report may become void. Some counties also require an update if the evaluation is more than 10 years old. It’s best to check with your local environmental health office before starting construction on an old report.
What is the difference between a site evaluation and a septic design?
A site evaluation is the preliminary “pit test” that identifies what your soil can handle. In contrast, the septic system design Oregon homeowners receive is the detailed engineering blueprint. The evaluation tells us if you can build and what type of system is needed. The design provides the exact specifications for the tanks, pipes, and distribution methods. You must have a completed evaluation before the design phase can even begin.
What happens if my soil test pits fail the evaluation?
Failing a soil test pit doesn’t mean your lot is unbuildable, but it does mean a standard gravity system won’t work. If the soil has a high water table or shallow bedrock, the DEQ agent will reject a gravity design. In these cases, we typically shift to an Alternative Treatment Technology (ATT) system or a sand filter. These systems use advanced mechanical processes to treat waste before it ever reaches the soil.
Are ATT systems more expensive to design than gravity systems?
Yes, ATT systems generally cost more to design and engineer than standard gravity systems. Because they involve mechanical parts, aerobic treatment units, and electrical components, the blueprints are significantly more complex. They also require an ongoing maintenance contract and an operational permit from the county. While the initial design and installation are more expensive, they are often the only way to build on challenging Willamette Valley lots.
How do I find my property’s existing septic system records in Oregon?
You can find your property’s existing septic records by using the Oregon DEQ’s online “Onsite Wastewater System Search” tool. If the records aren’t digitized, contact the environmental health department in the county where the property is located. You will need your tax lot number or street address. These “as-built” drawings show exactly where your tank and drainfield are buried, which is essential for any future repairs or additions.